


Design the measuring chain together
Signal conditioning, hardware and software are considered together.
Suggestions appear from three characters.
No match. Try another term or choose a topic below.
Validate the controller against a model
The topic area at a glance
Customers we work for
Joint projects and their results
Working at IQstruct Engineering
ISO 9001 and TISAX
Alliances, associations, marketplaces
Quality policy and certificate
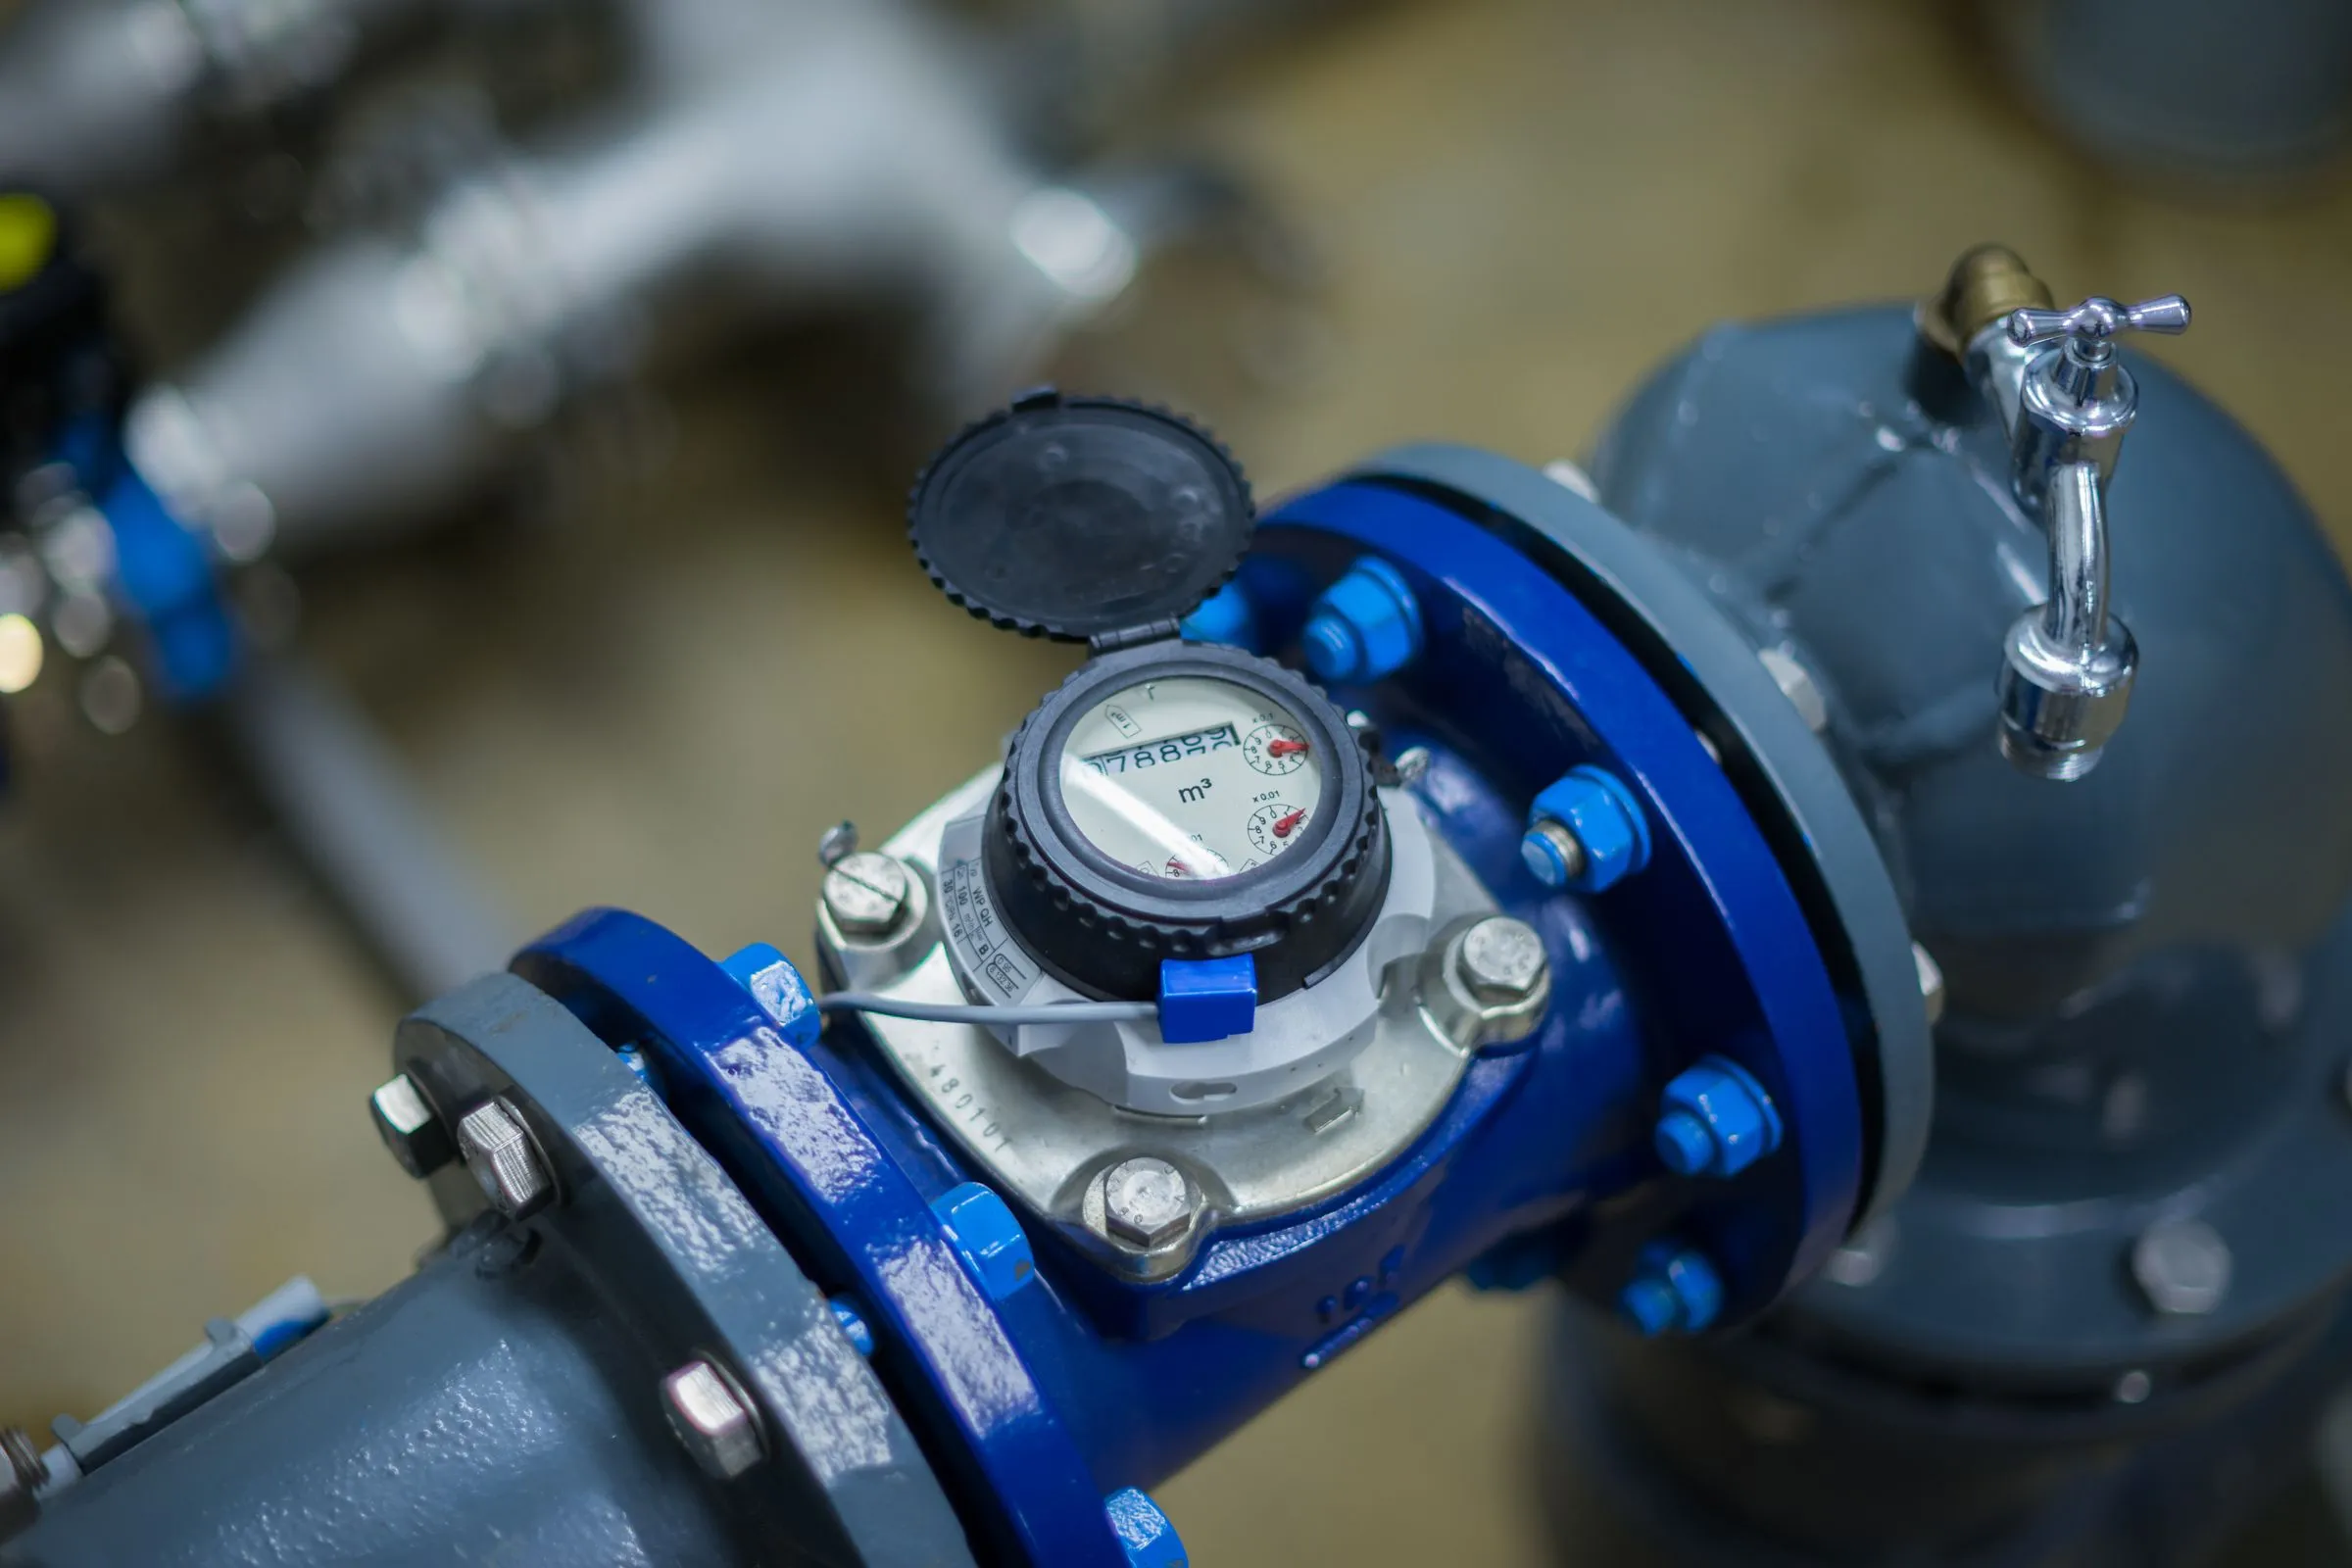
Match signal, measuring range and resolution to your specific measuring task.
A high sampling rate alone does not make a measurement suitable. Signal type, measuring range, resolution and the entire measuring chain decide whether the quantity in question can be assessed sensibly.
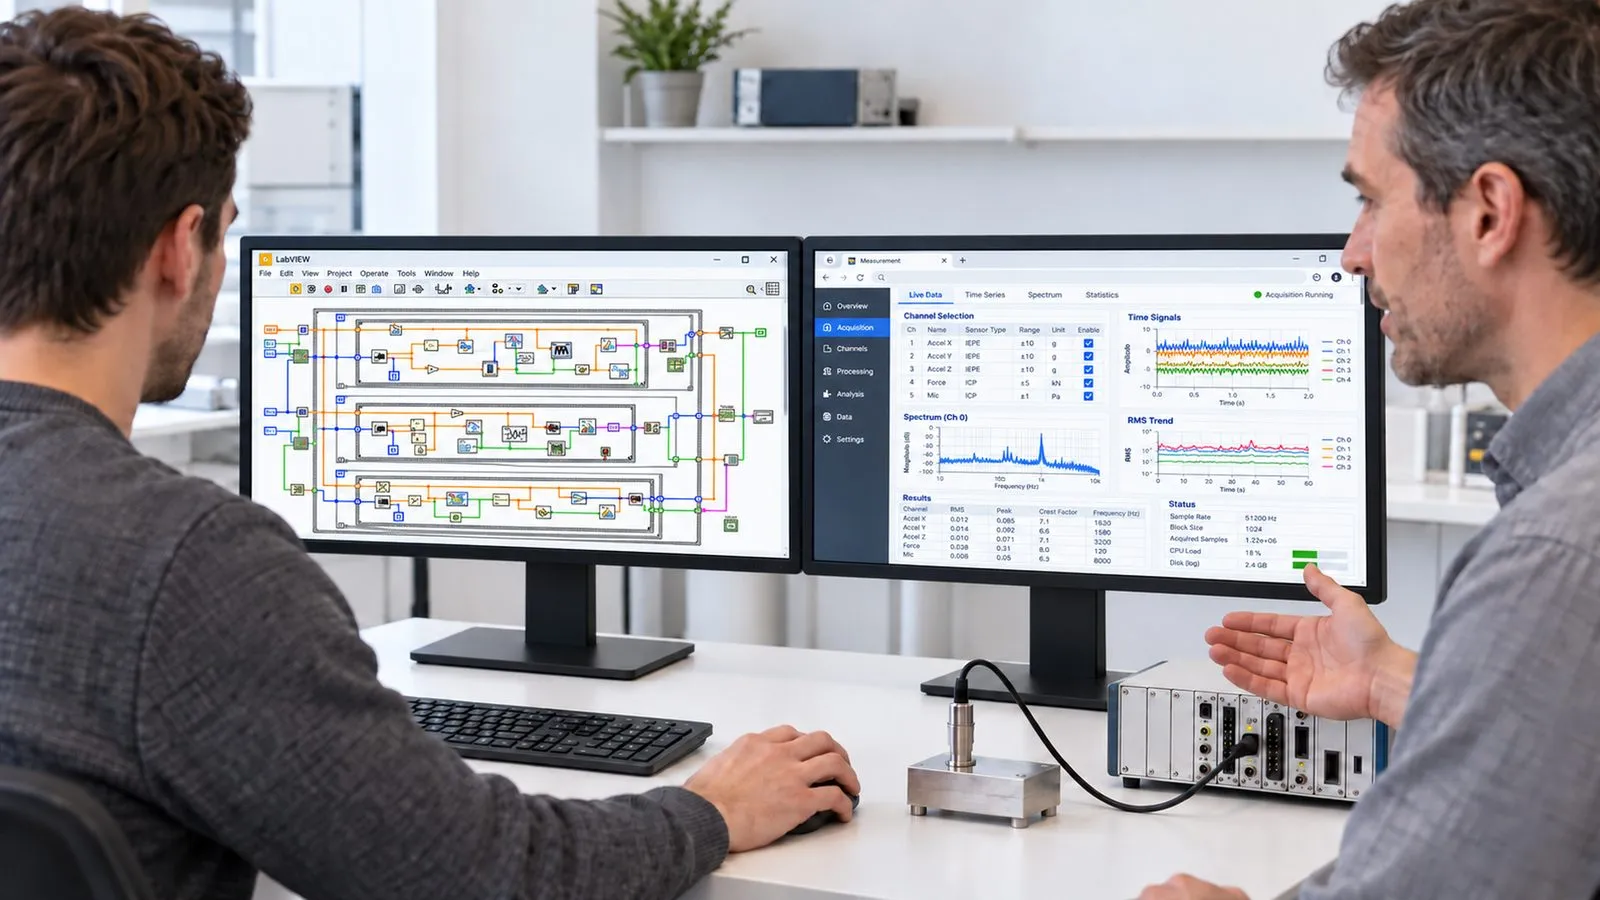
IQstruct Engineering designs and develops measuring systems with suitable hardware, acquisition and analysis. Analogue signals such as 4 to 20 mA and ±10 V as well as digital levels are taken into account for each task. Where needed, custom electronics complete the measuring chain. Reference measurements and external calibration services are classified to suit the evidence required.
In a free first conversation we clarify which test steps arise, which instruments are in use and which records are required.
Signal conditioning, hardware and software are considered together.
IC selection, PCB layout and routing can be part of the solution.
The agreed hardware, software, source code, measurement data and test documents form the result.
IQstruct Engineering designs and develops measuring systems with suitable hardware, acquisition and analysis.
Analogue signals such as 4 to 20 mA and ±10 V as well as 5 V and TTL levels are taken into account for each task, single-ended or differential. Acquisition ranges from slow process values down to the microsecond range; resolutions of 8, 12 or 16 bits are derived from the measuring task.
Where needed, custom electronics complete the measuring chain. Component protection, track design and sources of interference are taken into account. Factory-calibrated components and our own measuring equipment managed in the ISO 9001 system support traceable tests.
Measurement engineering
Signal type, measuring range, resolution and the entire measuring chain decide whether a quantity can be assessed sensibly.
 Ai
Ai1
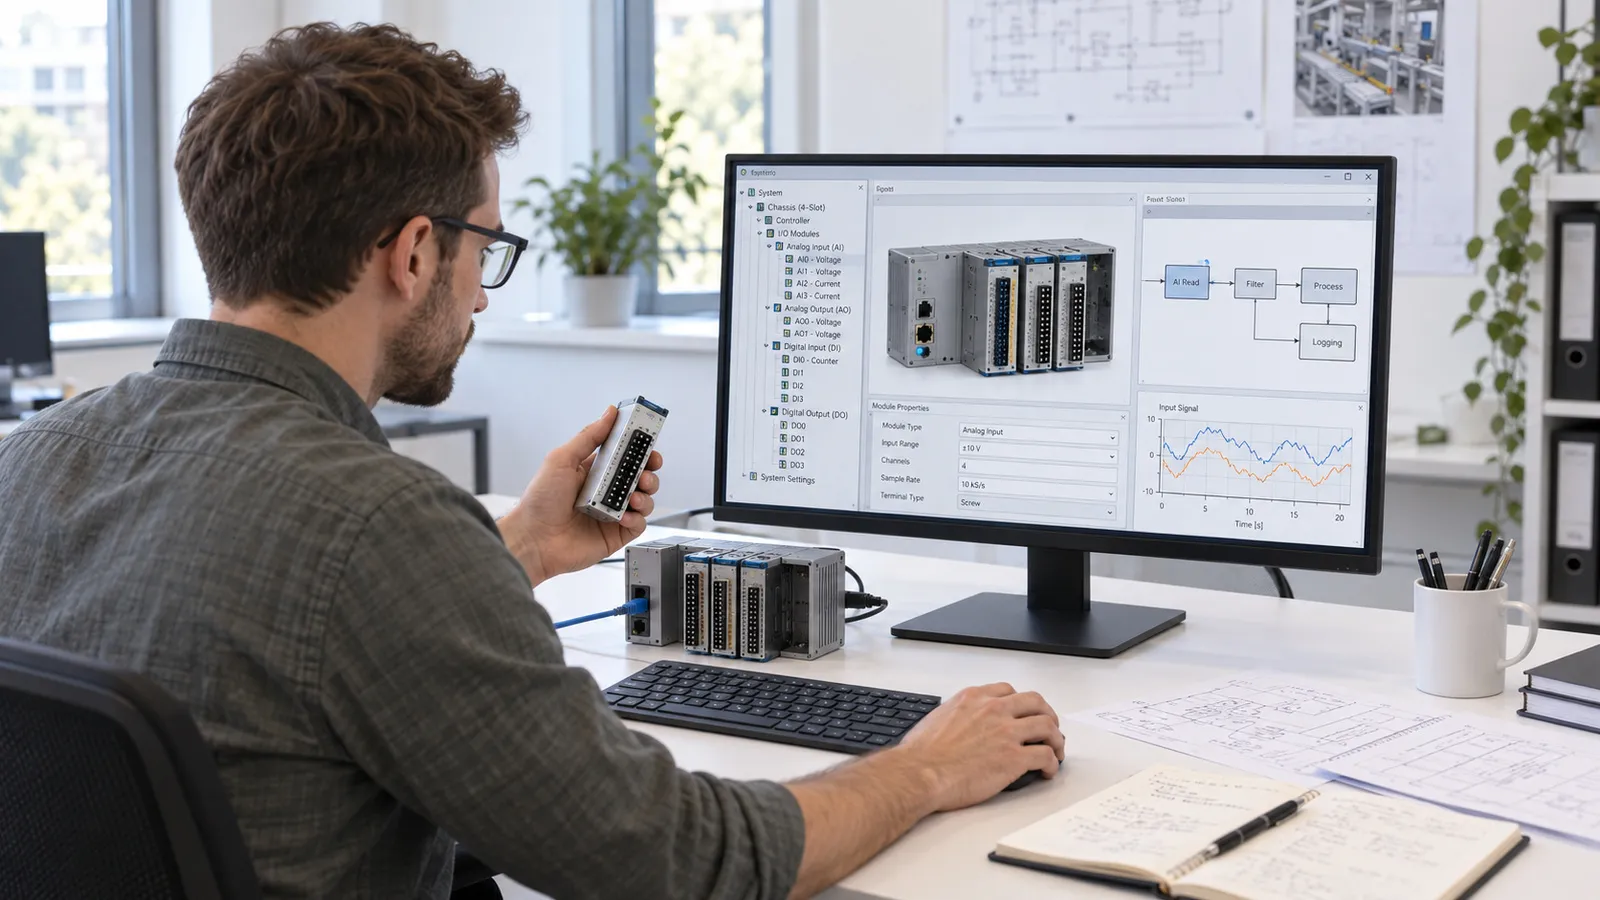
Plan the measuring task
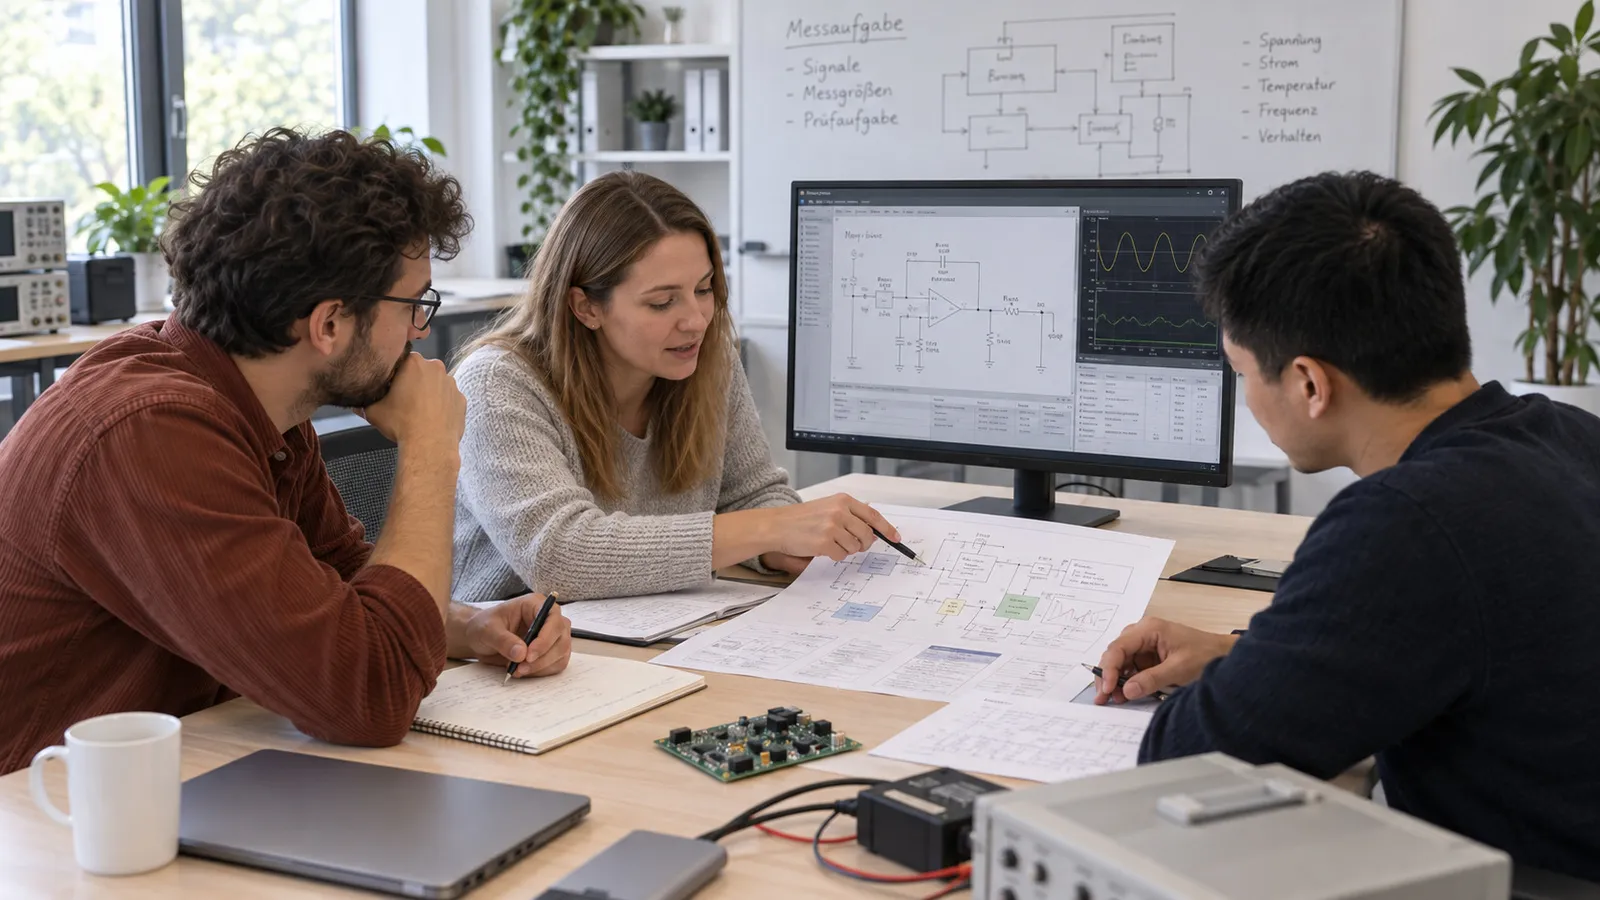
Signals, measured variables and test task are discussed at the electronics workstation.
 Ai
Ai2
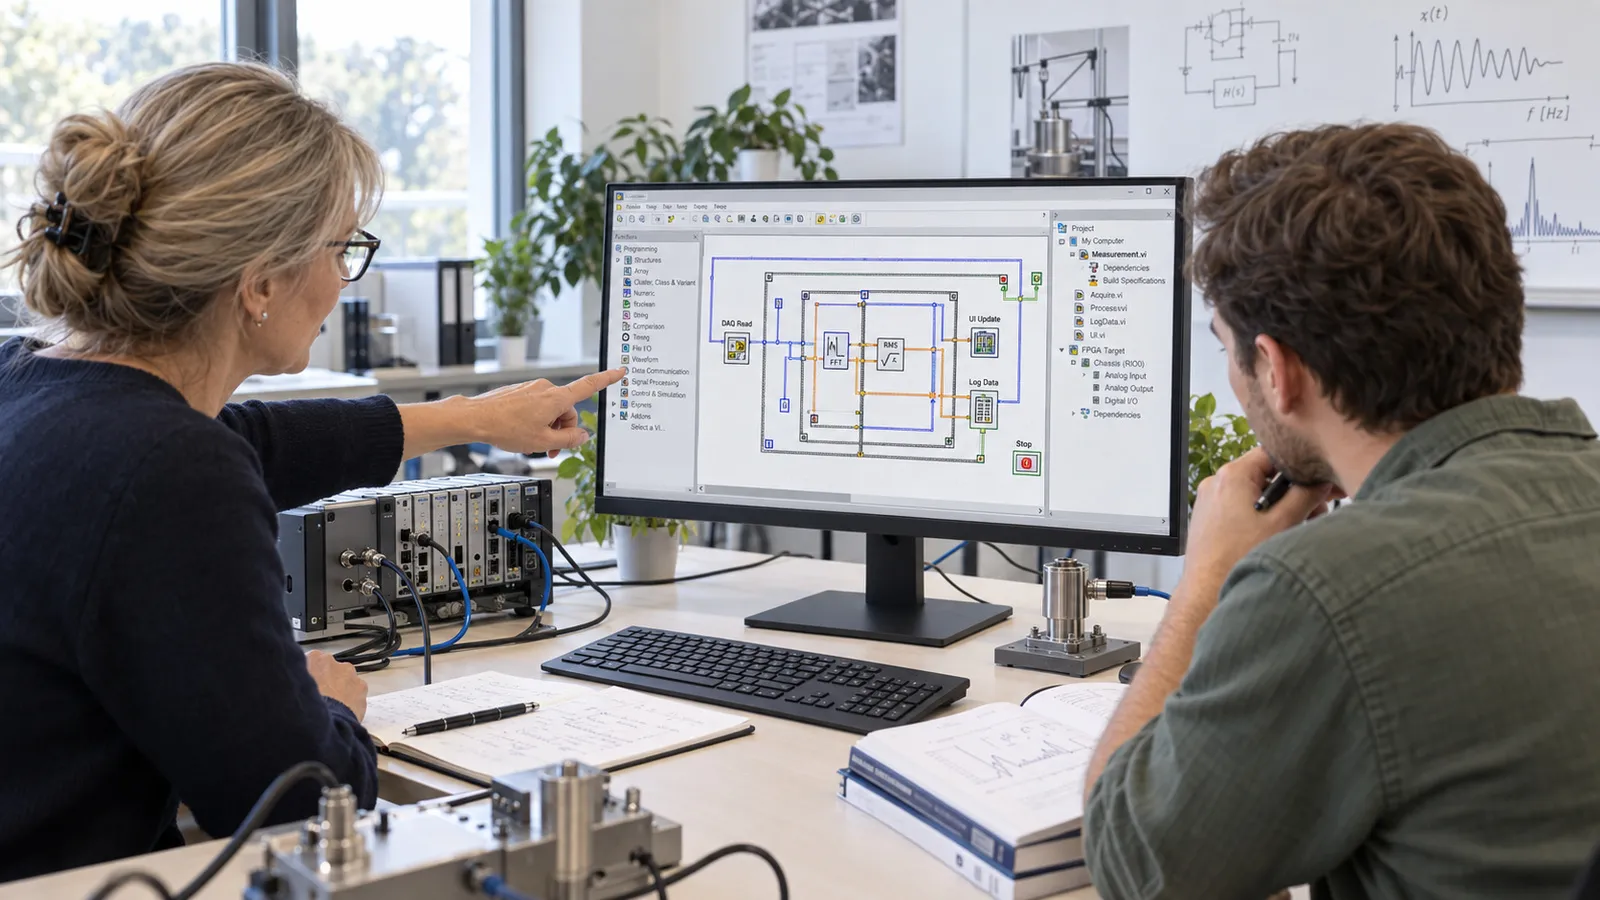
Select measuring hardware
A suitable NI system with analogue and digital modules is configured.
 Ai
Ai3
Program the measuring system
The measuring sequence is developed in LabVIEW to suit the task.
 Ai
Ai4
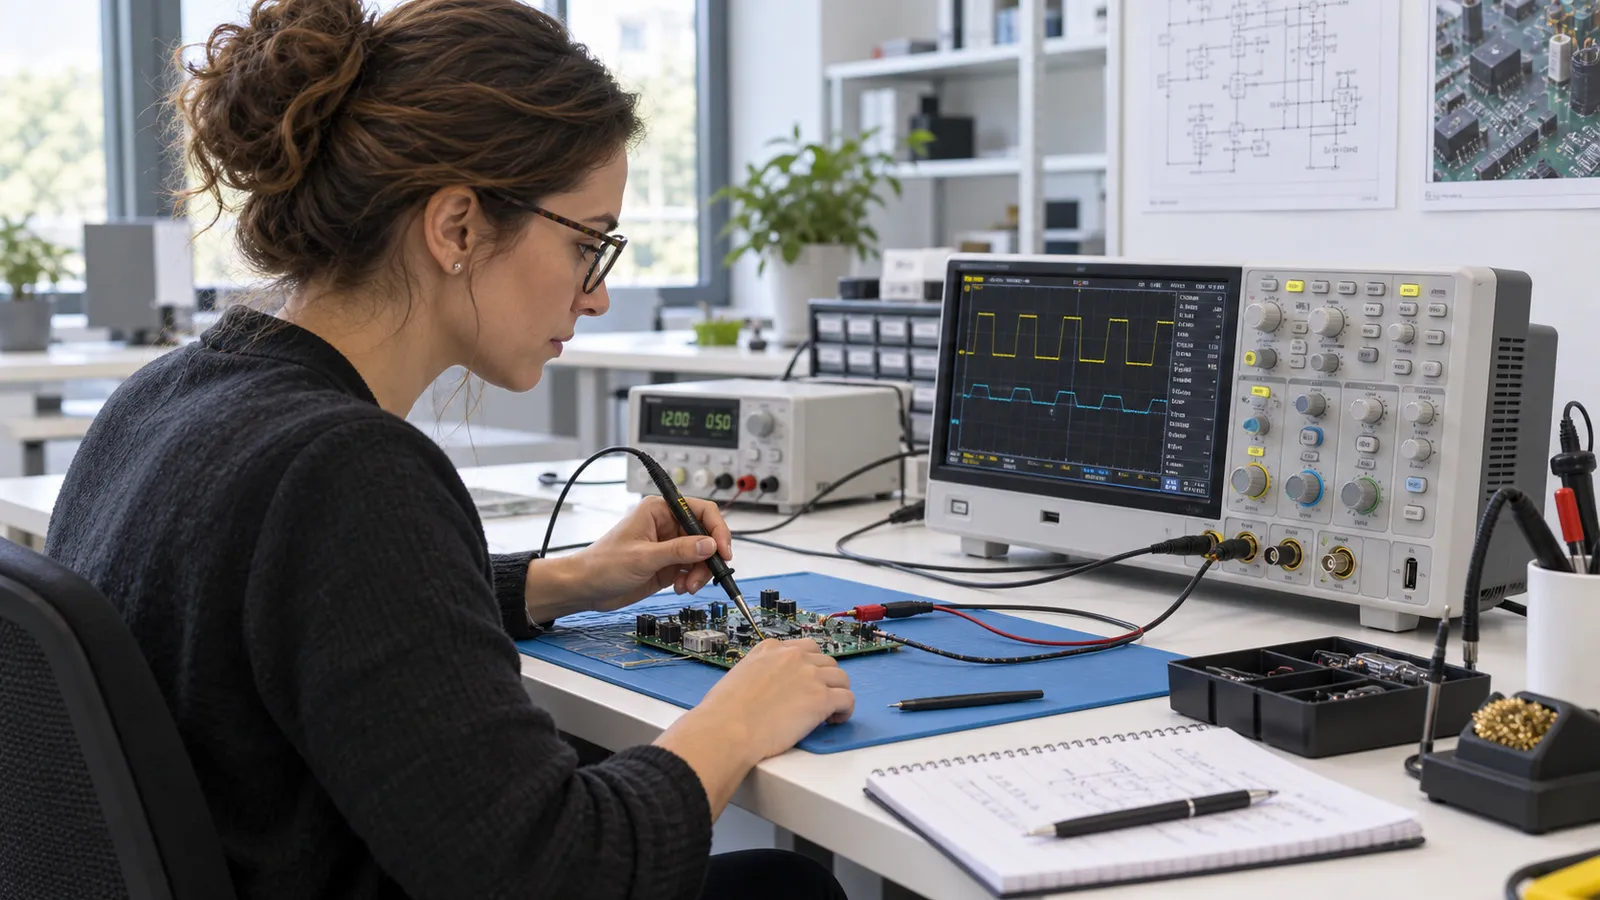
Test the electronics
Oscilloscope measurements on the test circuit prove the function.
Measuring systems for fast acquisition with LabVIEW.
Classic data acquisition for the laboratory and test bench.
Measurement in the real-time environment of automation.
Project experience
For TURCK, IQstruct Engineering has developed an end-of-line test bench for MEMS sensors.
The test covers multi-axis sensors and acceleration signals, among other things. Measurement technology from National Instruments, NI TestStand and CAN bus and IO-Link communication were used.
We are glad to answer your detailed questions in a personal conversation.
Formal calibrations are carried out by suitable external bodies. We involve them where needed.
We derive measuring range, resolution and accuracy from your measuring task and prove them with the system.
Measuring hardware, software, circuit and assembly documents, source code, measurement data as well as test and measurement reports, depending on the agreed scope.
Every industry has its particularities. That calls for a reliable partner who knows the requirements and delivers suitable solutions.
First conversation
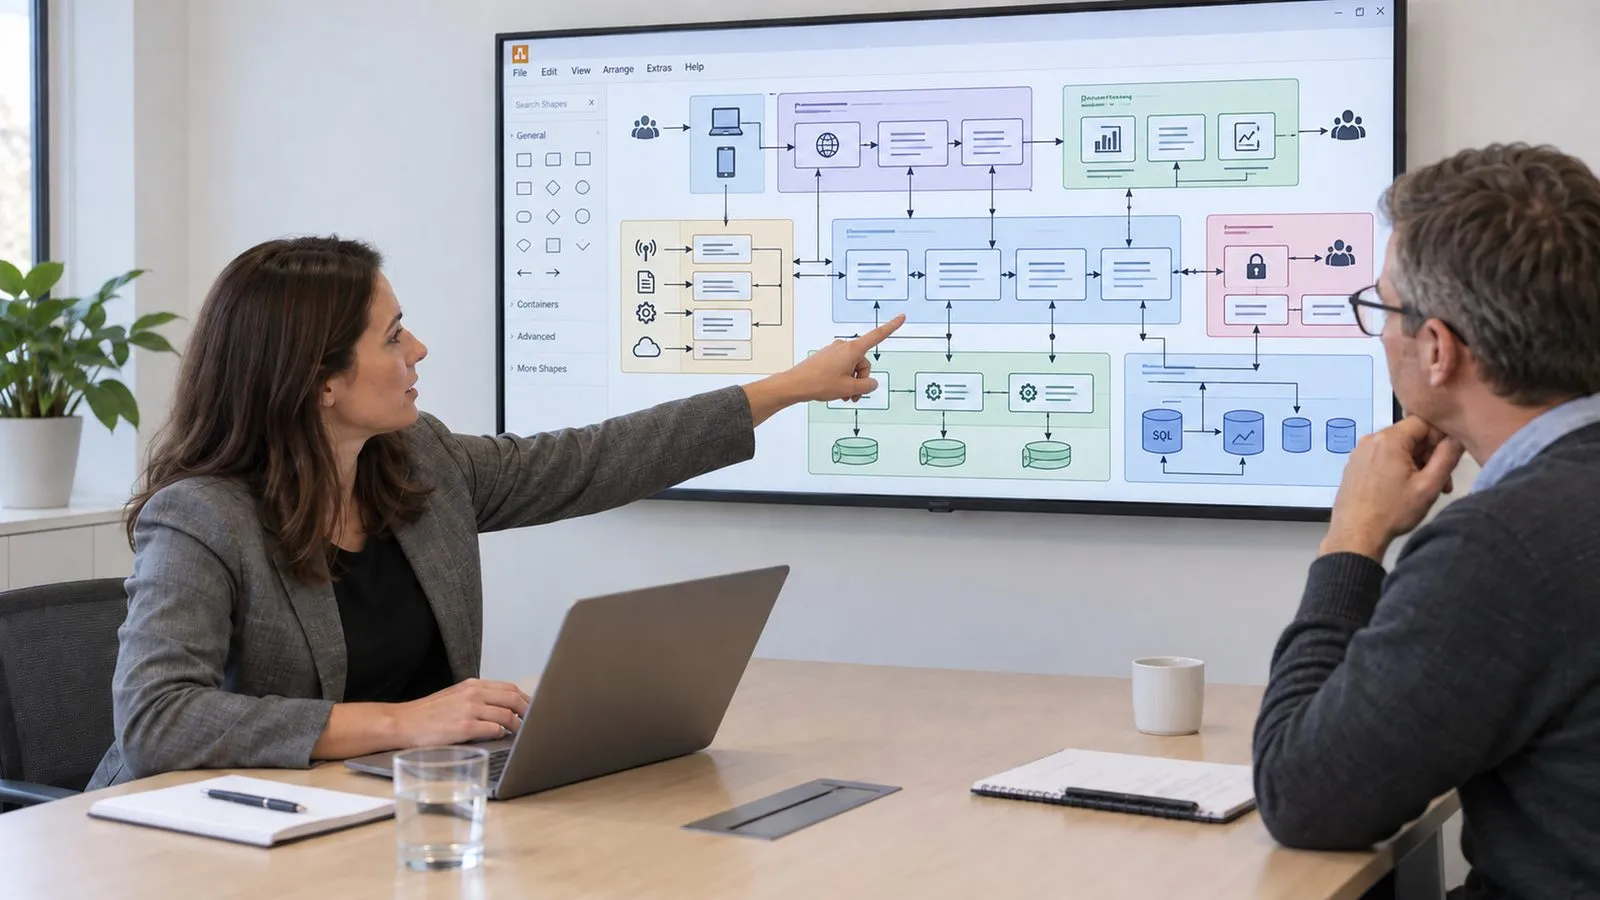
Describe your task. We agree a date and discuss the possible project scope.
 Ai
Ai1
You request an appointment
 Ai
Ai2
We discuss your requirements
 Ai
Ai3
You receive a quotation for the agreed scope
Describe your task in the contact form. We come back with a proposed date.
Arrange a first conversationBooking calendar
The booking calendar appears here. It loads only after your consent, because your browser connects to Microsoft in the process.
Discover further suitable services.
Acquire and process fast signals with a real-time solution designed for the task.
Connect FPGA-based NI systems and STM32 microcontrollers with application-specific electronics.
Make trends, relationships and deviations in production data visible.
